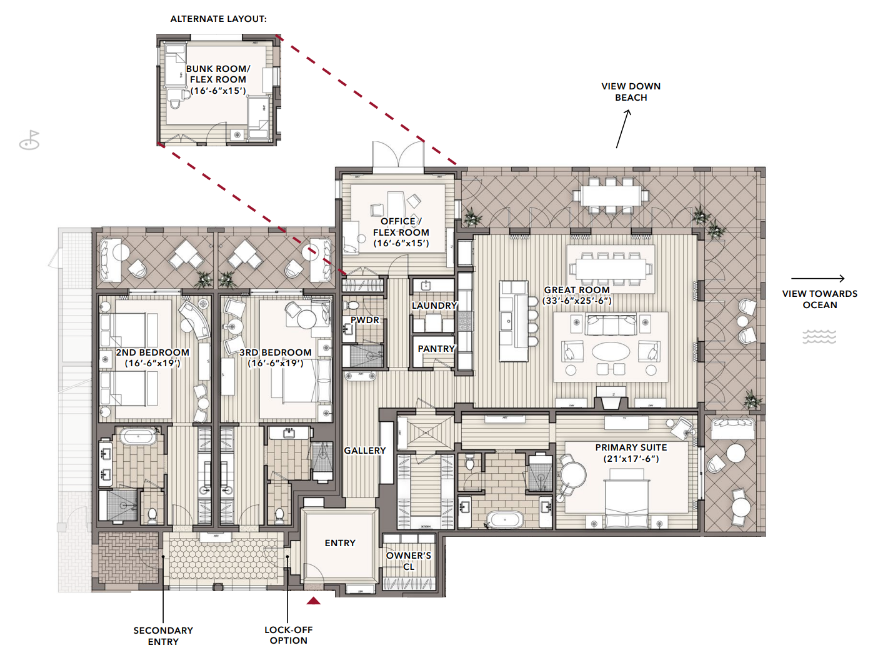
Unit A · Floor Plan
Living Room
On plan: Great Room
View
Primary Bedroom
On plan: Primary Suite
View
Office
On plan: Office / Flex Room
View
Bunk Room
On plan: Alternate Layout · Bunk Room / Flex Room
View
Secondary Bedroom
On plan: 2nd Bedroom
View